

INTERIOR DESIGN SERVICES
Thoughtfully Designed. Beautifully Experienced.
OUR INTERIOR DESIGN SERVICES
At ReVamp, interior design is not limited to creating visually appealing spaces. We design hospitality environments that enhance guest comfort, support efficient operations and strengthen the commercial potential of a property.
Every design decision—from room planning and furniture placement to lighting, materials and storage—is considered from both a design and hospitality perspective. The result is a distinctive, functional and guest-ready space that photographs beautifully, operates efficiently and creates memorable experiences.
OUR APPROACH
A successful hospitality interior must work for three stakeholders: the guest, the operator and the property owner.
Guests expect comfort, convenience and a memorable sense of place. Operators require practical layouts, durable materials and efficient service areas. Owners need disciplined investment, sustainable maintenance and stronger commercial returns.
ReVamp brings these requirements together through thoughtful, experience-led design.
We design spaces that are beautiful to experience, practical to operate and commercially positioned to perform.
INTERIOR DESIGN SERVICES WE OFFER
Design Consultation & Property Assessment
We begin by understanding the property, its location, intended positioning, target guest profile, operating model and investment expectations. The existing space is evaluated to identify opportunities, limitations and areas requiring improvement.
Includes:
-
Initial design consultation
-
Property assessment
-
Requirement mapping
-
Target audience evaluation
-
Budget and priority discussions
-
Preliminary design direction

Concept & Design Direction
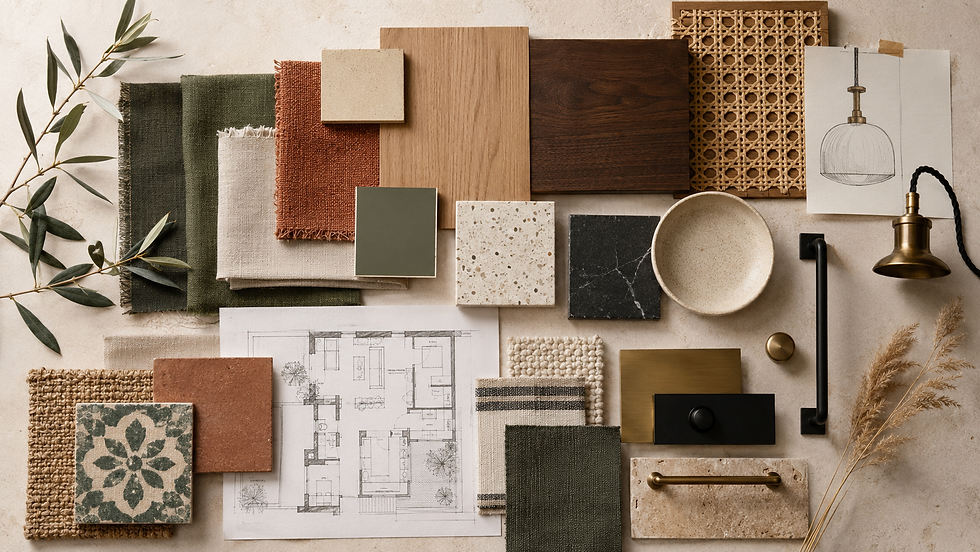
We create a clear design identity that reflects the property’s architecture, location and intended guest experience. This ensures that every room and common area follows a cohesive visual language.
Includes:
-
Design narrative
-
Mood boards
-
Colour palette
-
Material palette
-
Styling direction
-
Furniture and lighting references
-
Hospitality positioning
Space Planning & Layout Optimization
Good space planning improves movement, comfort and usability. We optimise layouts to make rooms feel more spacious, simplify guest circulation and ensure that operational areas remain practical.
Includes:
-
Furniture layouts
-
Guest-flow planning
-
Room zoning
-
Storage planning
-
Service-area planning
-
Bathroom and kitchen layouts
-
Indoor–outdoor integration
-
Space-utilisation recommendations

Interior Architecture & Detailing
Where required, we develop the architectural details necessary to execute the approved design accurately.
Includes:
-
Partition and ceiling layouts
-
Flooring patterns
-
Wall treatments
-
Electrical and lighting layouts
-
Bathroom detailing
-
Kitchen detailing
-
Built-in furniture
-
Joinery and storage designs
-
Material specifications

Furniture Design & Selection
Furniture is selected according to the visual concept, available space, guest comfort, durability and maintenance requirements. Where standard options are unsuitable, we design customised pieces.
Includes:
-
Loose furniture selection
-
Custom furniture design
-
Bed and mattress specifications
-
Upholstery selection
-
Outdoor furniture
-
Storage solutions
-
Supplier coordination
-
Furniture placement plans

Lighting Design
Lighting influences ambience, functionality and the way a property appears in photographs. We create layered lighting plans for different moods and operational requirements.
Includes:
-
General lighting
-
Task lighting
-
Accent lighting
-
Decorative lighting
-
Bedside and reading lights
-
Outdoor lighting
-
Energy-efficient recommendations
-
Lighting-fixture selection

Materials, Finishes & Colour Selection
Hospitality materials must remain attractive despite frequent use. We select finishes that balance visual quality, durability, ease of maintenance, climate suitability and budget.
Includes:
-
Flooring
-
Wall finishes
-
Paint colours
-
Tiles and stone
-
Wood and laminates
-
Fabrics and upholstery
-
Hardware and fittings
-
Bathroom finishes
-
Exterior-compatible materials

Soft Furnishings & Styling
The final layer of design gives the property warmth, personality and a distinctive visual identity. Styling is carefully controlled to avoid clutter while creating inviting, photographable spaces.
Includes:
-
Curtains and blinds
-
Rugs and carpets
-
Cushions and throws
-
Bed styling
-
Artwork
-
Table styling
-
Plants and planters
-
Room-by-room styling

Hospitality-Focused Room Setup
We plan each room around the practical needs of guests, including luggage placement, charging points, lighting, storage, privacy and ease of use.
Includes:
-
Bedside convenience planning
-
Luggage and wardrobe areas
-
Charging-point placement
-
Work and dressing areas
-
Guest amenity placement
-
Minibar or beverage stations
-
Bathroom convenience
-
Housekeeping accessibility
-
Safety and maintenance considerations

Procurement & Vendor Coordination
ReVamp can assist with sourcing and coordinating furniture, lighting, furnishings, décor and other design-related products. This helps maintain consistency between the approved design and the finished property.
Includes:
-
Product sourcing
-
Vendor identification
-
Comparative quotations
-
Sample review
-
Order coordination
-
Delivery scheduling
-
Quality checks
-
Installation coordination

Site Coordination & Design Supervision
Regular design supervision helps ensure that execution follows the approved drawings, specifications and design intent.
Includes:
-
Site reviews
-
Contractor coordination
-
Design clarifications
-
Material approvals
-
Quality observations
-
Progress review
-
Snag identification
-
Final styling supervision

.png)


