
Bedrooms10
Prefab Construction · Concept
Forest Cottages
India
Bathrooms10
Size7-acre site
Floors1
Project overview
Purpose-built guest cottages combining fast assembly, durable materials and a strong landscape connection.
A repeatable cottage module is adapted to orientation and terrain rather than imposed as a rigid grid. Off-site fabrication reduces disturbance, while generous glazing, sheltered decks and robust materials create a close relationship with the forest.
Illustrative design study. This concept is separate from our completed projects and does not represent a delivered property.
Spaces at a glance
A fuller picture of the property.
A proposed programme of indoor and outdoor spaces, shaped around the guest experience.
Indoor spaces
- Ten independent guest cottages
- Compact reception pavilion
- Dining and community room
- Housekeeping and service store
- Staff support space
Outdoor spaces
- Private cottage decks
- Forest observation point
- Nature trail network
- Community fire circle
- Arrival and buggy court
Project media
Images and films, in one story.
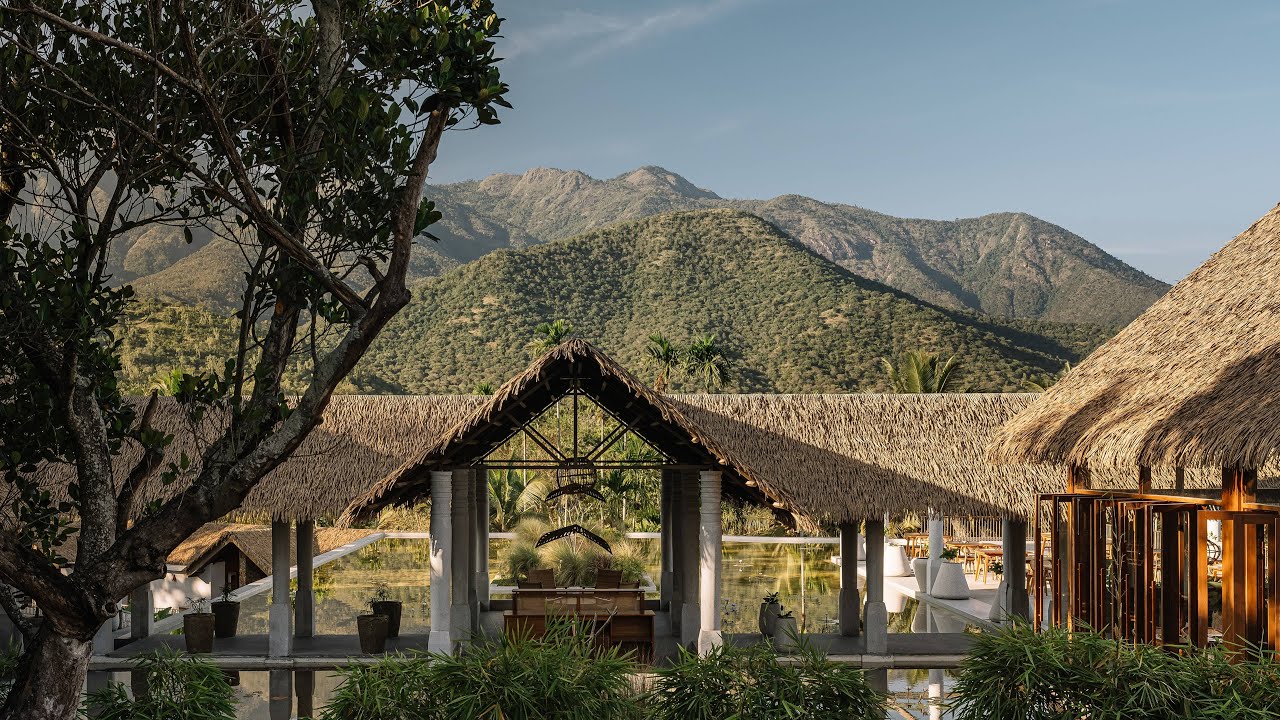
Visual references for the proposed atmosphere and landscape relationship. Illustrative imagery, not completed-project photography.

Have a property with unrealised potential?