
Bedrooms8
Adaptive Reuse · Concept
Heritage Villa Revival
North India
Bathrooms9
Size7,200 sq ft
Floors2
Project overview
A character-led hospitality conversion retaining the property’s original spatial identity.
The revival strategy retains the villa’s proportions, masonry and crafted details while introducing contemporary guest comfort discreetly. New services, bathrooms and operational support spaces are threaded through the existing fabric with minimal visual disruption.
Illustrative design study. This concept is separate from our completed projects and does not represent a delivered property.
Spaces at a glance
A fuller picture of the property.
A proposed programme of indoor and outdoor spaces, shaped around the guest experience.
Indoor spaces
- Heritage entrance hall
- Formal salon and library
- Eight guest suites
- Private dining room
- Service kitchen and linen store
Outdoor spaces
- Restored front court
- Shaded verandah
- Kitchen garden
- Courtyard dining
- Pool and garden pavilion
Project media
Images and films, in one story.
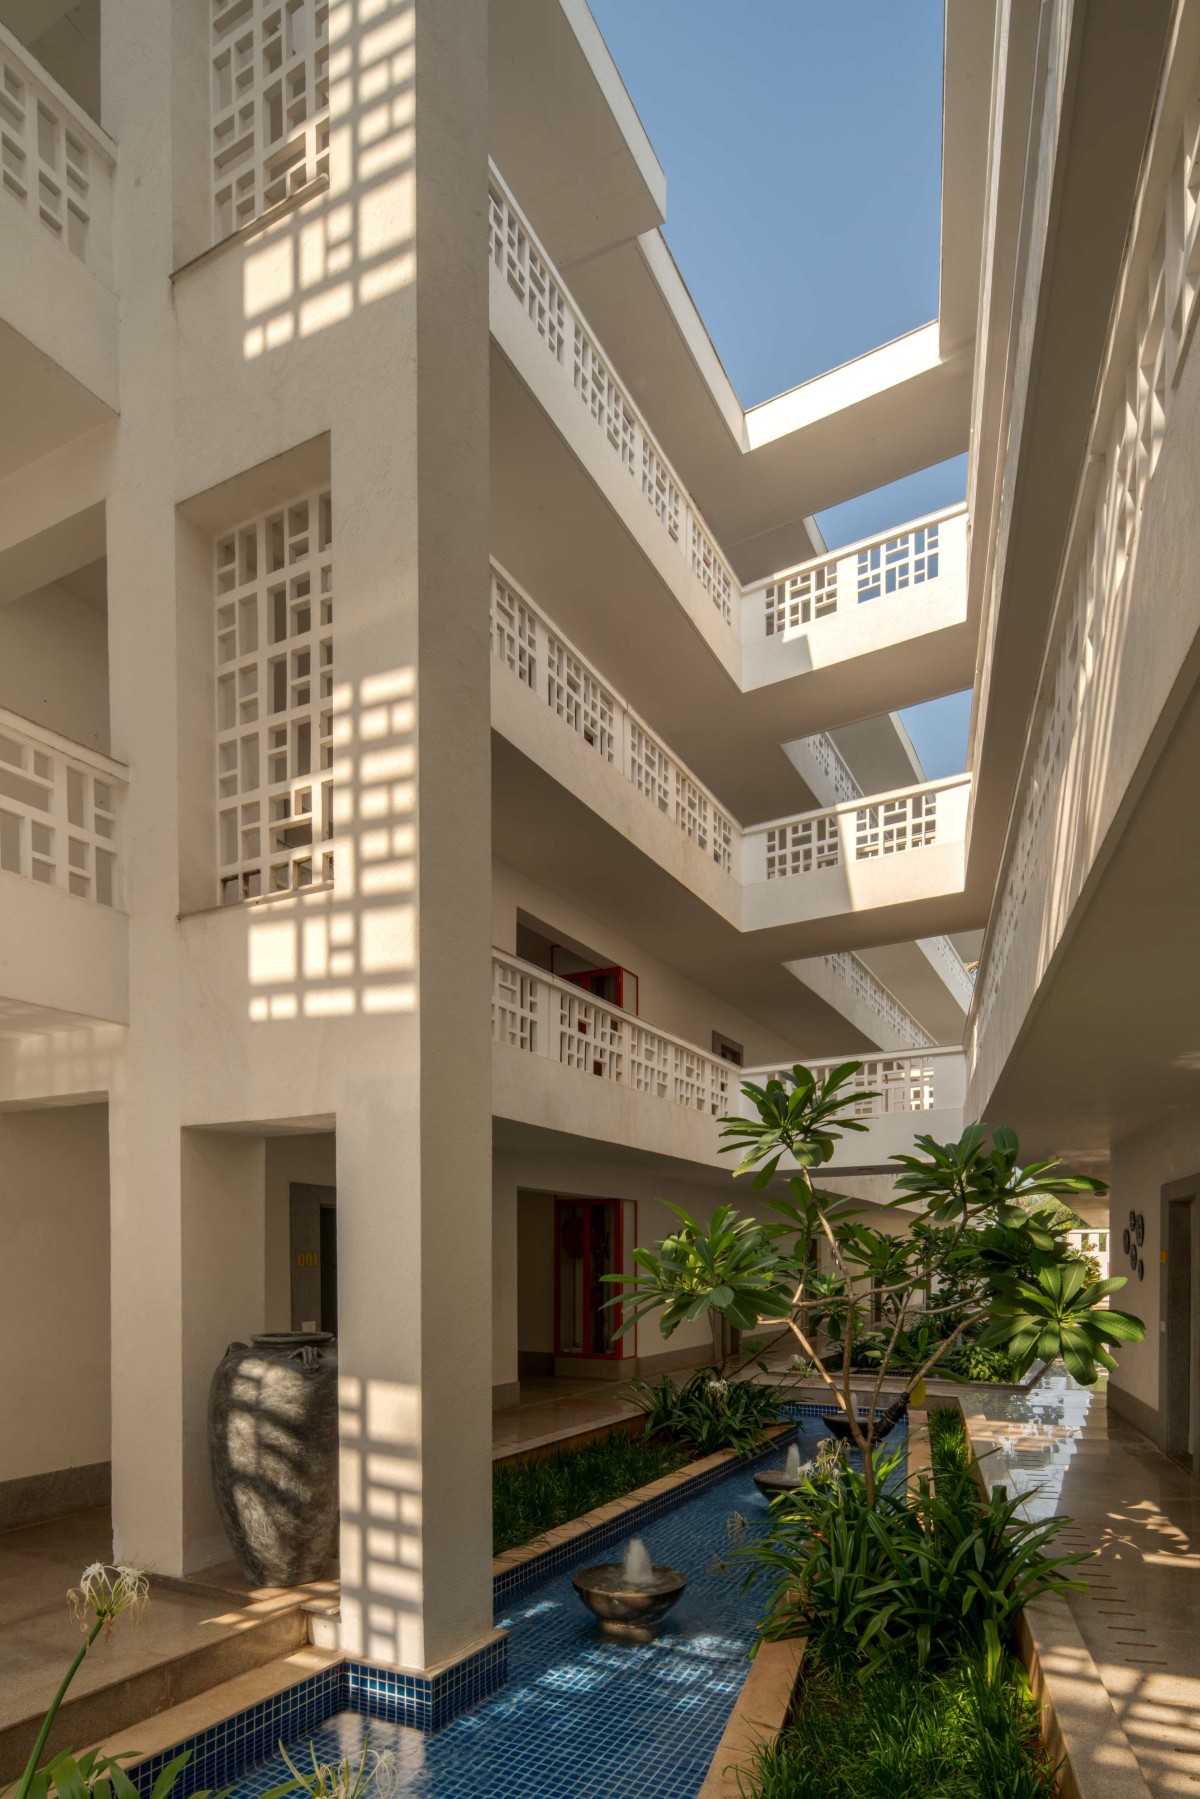
Visual references for the proposed atmosphere and landscape relationship. Illustrative imagery, not completed-project photography.

Have a property with unrealised potential?